Search Homes for Sale in Gilbert, Chandler & Phoenix

Ask Us About Our Office Listings

Listed below you will see our featured properties, Arizona homes that we represent. If you are curious about any of the properties below or would like a personal tour, please contact us today. We’d love to share the features that make these homes noteworthy. If you would like to see YOUR home listed below, please give us a call at 480.800.HOME to receive a personal in-home consultation or click here to get your FREE home analysis.

Featured Properties

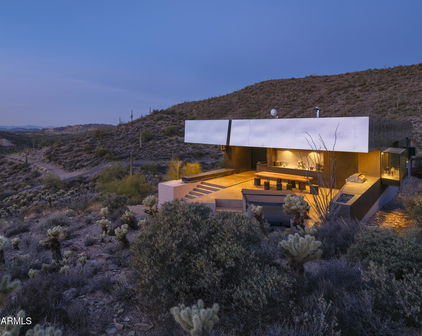
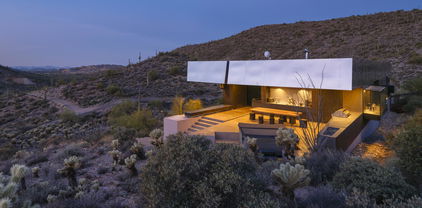
43415 N 65th Street, Cave Creek
$2,100,000
3 Beds ⋅ 3 Baths ⋅ 7091534 MLS ⋅ 2,578 SqFt.
Newly Available - Desert Modern Architecture. ''Hidden Valley Desert House'' is a ''pavilion for living''. Designed by Wendell Burnette FAIA, this special home on a 5 acre view lot offers superb materials & unique plan: a design masterwork. The home anchors on a concrete-block plinth & canopy roof floats w/stainless steel fascia screening solar/mechanical. Built for indoor/outdoor living, main level: kitchen w/coffee nook, top-line appliances, & sublime outdoor gathering spaces. Great room: generous dining and ''patio-room'' w/fire feature. Hidden wall reveals meditation room. Owners Suite opens to outdoors w/ secluded bath and sinks, Japanese-style soaking tub. Fenced run for pets. Sweeping views of Phoenix & mountains. Irreplaceable at this price!!! SEE MORE IN SUPPLEMENT. Desert Modern Architecture: Nestled on a five-acre slope in Cave Creek, the Hidden Valley Desert House is a "long pavilion for living" designed by Wendell Burnette FAIA. This exceptional home features superb materials, detailed construction, and a unique plan, making it a masterwork of living design. The design, seemingly straightforward, surprises with its details: From the ground, the home is anchored on a solid plinth with stepped, local concrete masonry walls and a monolithic hand-applied plaster-style coating. Above, a large shade canopy appears to float, offering shelter. The upper roof canopy features a deep, mill-finish stainless steel fascia that screens solar panels and mechanicals, echoing the landscape and sky. Approaching the home, a concrete stepped path leads to a dramatic gathering space. Water features are on the west, with ponds, while the east includes a fire-pit for cool desert nights. Solar orientation and photovoltaic panels make this home eco-friendly. Generous living is abundant here. The main level includes a chef's kitchen with a coffee nook, opening to an outdoor gathering space. The great room features a dining area and built-in A/V wall. An intimate space includes a fire feature and wine column, converting to an outdoor patio-room. A hidden transition wall reveals a private meditation room with a view of the Koi pond shared with the Owners Suite. The Owners Suite opens outdoors, keeping the bath and sinks secluded. A Japanese-style bath includes a wood soaking tub and handmade wooden sink. The plan offers three bedrooms plus extra exercise and office spaces, easily convertible for any needs. Guest rooms are on the lower level for privacy. The home includes a large protected pet run. Artfully sighted, the primarily south-facing home is surrounded by mature Saguaro, with a unique ecology featuring a teddy bear cholla field to the east. The home is elevated for sweeping views from the Phoenix Valley to the south, with the Continental Mountains to the east reflecting the sunset sky. Inside, the canopy's underside is dark like the night sky a deep soft shade and a continuous open feeling. Outside, a similar dark night sky wooden ceiling structure exists. The lowest level offers comfort, while the upper levels are open to views and earth, with doors and glazing creating a larger living space. When opened, there are often no distinctions between inside and outside. A subtly rich material palette includes "shadow reflective finishes" of cold-rolled mill finish steel, ebonized sustainable MDF, three dark finishes of sustainable resin-infused paper, colored felt wall panels, and integral color purple-black hand-applied stucco walls with embedded vermiculite. The Japanese concept of "Wabi-Sabi" is embraced, celebrating new and old, rich and diverse textures. Built to a high level of craft, this home is irreplaceable at this price. The architect's statement encapsulates the home's serenity and harmony: "For our clients, this house was about purging/simplifying their life and also about an indoor/outdoor house for their Koi, Rhodesian Ridgebacks, and one cat and their very specific way of living." We are certain you'll find this home the perfect definition of Desert Living. The Hidden Valley Desert Home is highly published. Here are just a few to visit: The Coolector: /hidden-valley-desert-house Dezeen: /2018/08/08/wendell-burnette-hidden-valley-desert-house-arizona/ Arch Daily: /899944/hidden-valley-desert-house-wendell-burnette-architects

43415 N 65th Street, Cave Creek

13811 E Windstone Trail, Scottsdale
$2,100,000
3 Beds ⋅ 3 Baths ⋅ 7085035 MLS ⋅ 3,166 SqFt.
Location Location Location Rare 5 acre equestrian estate with private good producing well with 5000 gallon holding tank,Newer Custom Built Home on Elevated Lot with Unobstructed Panoramic Mountain Views of Four Peaks, Weavers Needle and Bartlet Dam. This 3-bedroom/den 3 bath farmhouse inspired home is full of character and charm. Open Concept with Large Great Room which flows seamlessly into Large Chef's Kitchen featuring Oversized Island with Quartz counter tops and tons of storage. GE Cafe Appliance Package. You will love the spacious Dining Area featuring wall of glass overlooking the Pool and Views. The well thought out design of the home features a large Guest Suite in its own wing with Large Bath, Walk in Closet , Stack washer/dryer and coffee bar w/ sink. Side entry 4Car Garage Expansive Covered Rear Patio with tons of hard surface travertine tile surrounding the custom Presidential pebble finish play pool and raised waterfall spa. If you enjoy entertaining the impressive outdoor kitchen features 5 burner gas BBQ, 2 burner cook top, charcoal grill and sink. Beyond the pool area a artificial turf grass lawn to bring that touch of green to the desert. Your horses will live in luxury as well with the thoughtfully designed custom built 4 stall center aisle block barn, spacious 16x16 matted box stalls with auto waters, LED lighting and fans. Each stall opens to 16x20 run with heavy duty 5 rail rustic oil pipe fencing. 16x16 block tack room/feed room with deep sink and storage. 16x16 wash/ groom stall fully matted with hot water and 16x32 storage for hay could be converted into two additional stalls if needed. Enjoy riding in your own 100x200 fenced arena with mortar sand footing or explore the trails close by. In addition 3- 30x50 turn out paddocks each with shade. Have a big rig or motor home the 20 foot wide electric gate and plenty of room to maneuver will come in handy. With 5 acres which is completely fenced in 3 rail rustic oil pipe fence you still have room to expand arena, add more barns, round pens, walkers. No HOA County Zoning R-43 giving more lot coverage. This property affords luxury living for you and your animals all in quiet neighborhood.

13811 E Windstone Trail, Scottsdale

17998 S Green Mountain Place, Munds Park
$2,100,000
4 Beds ⋅ 4 Baths ⋅ 7070378 MLS ⋅ 3,796 SqFt.
One-of-a-kind mountain lodge tucked at the end of a quiet cul-de-sac and surrounded by National Forest on three sides. Completely remodeled in 2025, this nearly 4,000 sq ft, 4-bedroom, 4-bath custom lodge offers privacy and year-round mountain living. Soaring ceilings, walls of windows and luxury finishes create a warm, sophisticated retreat. The chef's kitchen features a massive island, quartz countertops, stainless appliances, wine fridge and abundant storage. Two primary suites, a spectacular Arizona Room with indoor BBQ and hot tub, three decks, oversized 8-car garage, RV parking and generator add versatility. Direct access into the National Forest leads to hiking trails, Forest Service roads and Lake Odell--bringing the best of Munds Park right outside your door. This exceptional custom mountain lodge offers a rare combination of luxury, privacy, versatility and direct connection to the surrounding National Forest. Tucked at the end of a quiet cul-de-sac and bordered by National Forest on three sides, the property provides a peaceful mountain setting with direct forest access leading to hiking trails, Forest Service roads and Lake Odell. It is a setting that allows you to step outside and immediately experience the best of the Munds Park lifestyle. Completely remodeled in 2025, the nearly 4,000 sq ft, 4-bedroom, 4-bath residence has been thoughtfully updated while maintaining the warmth and character expected of a premier mountain retreat. The interior features luxury vinyl flooring throughout, flat-textured walls, fresh paint, soaring ceilings, walls of windows and abundant natural light. Every bedroom includes a ceiling fan, while two new A/C units provide added year-round comfort. Durable vinyl siding offers attractive, low-maintenance exterior living. At the heart of the home is a chef's kitchen designed for entertaining. A massive center island creates an impressive gathering space and is complemented by quartz countertops, abundant cabinetry, stainless steel appliances, dedicated ice maker, wine refrigerator, generous pantry space and extensive storage. A separate wet bar provides another ideal area for entertaining family and friends. The lodge offers two spacious primary suites, providing exceptional flexibility and privacy for owners and guests. One primary suite features a private balcony and a spa-like wet room with a deep soaking tub positioned to enjoy tranquil forest views. Three walk-in closets and extensive storage throughout the residence provide plenty of space for personal belongings, guests, seasonal items and recreational gear. One of the home's most distinctive features is the spectacular Arizona Room. Designed as a true year-round indoor/outdoor entertaining space, it includes an indoor BBQ grill and hot tub and creates an incredible place to gather, relax and enjoy the mountain environment regardless of the season. Three private decks provide multiple outdoor living areas and different opportunities to enjoy the surrounding forest. The large entertaining deck is ideal for dining, gathering with friends, enjoying morning coffee or unwinding beneath the mountain stars. With National Forest surrounding three sides of the property, the sense of privacy and connection to nature is difficult to duplicate. Direct access from the property into the National Forest opens the door to hiking trails, Forest Service roads, exploring and Lake Odell. Whether heading out for a morning hike, enjoying the lake, exploring the forest or simply taking in the peaceful surroundings, outdoor recreation begins practically at your doorstep. For car enthusiasts, collectors and outdoor adventurers, the oversized 8-car garage is an extraordinary feature. In addition to tremendous vehicle and recreational-equipment storage, the garage includes a full bathroom, three TVs and extensive additional storage. There is abundant room for vehicles, mountain toys, equipment and everything needed to enjoy the area year-round. The property also offers RV parking with a 30-amp outlet, a flat driveway with extensive additional parking, generator, fenced dog area with covered deck and a large storage shed. The combination of a nearly 4,000 sq ft remodeled residence and exceptional garage capacity creates remarkable flexibility for full-time living, a mountain retreat, entertaining guests, vehicle collections and outdoor recreation. Located in highly desirable Munds Park, this rare mountain estate delivers the privacy and serenity of a secluded retreat while still providing the space, comfort and amenities expected of a luxury mountain property. The 2025 remodel, two primary suites, Arizona Room, multiple decks, oversized garage, RV accommodations and direct National Forest access create a property unlike most others in the area. For the buyer looking for more than simply a mountain home, this property offers an opportunity to enjoy a true mountain lifestyle--surrounded by forest, connected to trails and Lake Odell, and designed with the space and amenities to enjoy every season. Seller is a Licensed Real Estate Broker.

17998 S Green Mountain Place, Munds Park

11189 E Juan Tabo Road, Scottsdale
$2,100,000
4 Beds ⋅ 4 Baths ⋅ 7070220 MLS ⋅ 3,876 SqFt.
Tucked at the end of a private cul-de-sac in gated Quail Ridge at Troon Village, this 3,876-square-foot retreat is bordered on three sides by Natural Area Open Space, with just one neighboring property and unobstructed panoramic vistas of Troon Mountain, the McDowells, and the Valley lights beyond. A recently installed elevator provides effortless access to the upper level. Inside, 12-foot stacking doors, soaring ceilings, and reclaimed hickory floors frame the dramatic setting from the moment you enter, while five fireplaces, including one in the primary suite, add warmth throughout. The chef's kitchen features a gas-cooktop island, Sub-Zero refrigeration, dual Dacor ovens, and distinctive French blue cabinetry. Nearby, the wet bar and family room open directly to the entertainer's courtyard, where a heated spa with boulder waterfall, kiva fireplace, built-in BBQ, and multiple flagstone lounge areas create an exceptional setting for sunsets and sparkling city lights. A main-level ensuite bedroom with private exterior access offers flexibility for guests or multigenerational living. Upstairs, two additional ensuite bedrooms accompany the primary suite, which features its own coffee bar, private balcony, fireplace, and spa-inspired marble bath. Recent improvements include a new roof in 2018, tankless water heater, expanded covered patio, and elevator. The result is a rare combination of privacy, dramatic desert scenery, and resort-style living in one of Troon Village's most distinctive settings.

11189 E Juan Tabo Road, Scottsdale

9880 N Clear Fork Road, Prescott
$2,100,000
4 Beds ⋅ 5 Baths ⋅ 7058582 MLS ⋅ 5,217 SqFt.
Timeless mountain architecture meets authentic craftsmanship in this extraordinary custom residence in the prestigious gated community of American Ranch. Nestled among Prescott's iconic granite boulder outcroppings on 1.31 private acres, this one-of-a-kind home offers privacy, warmth, and exceptional indoor-outdoor living just moments from the Ranch House and world-class equestrian facilities. The moment you enter, the craftsmanship is unmistakable. Massive reclaimed ranch timbers with original nail holes and traces of barbed wire, native stone, furniture-quality alder millwork, handcrafted details, and walls of Andersen wood-clad windows create a rich, inviting connection to the surrounding landscape. Designed for gathering and entertaining, the heart of the home features soaring beamed ceilings, dramatic stone fireplaces, expansive windows, and a beautifully appointed chef's kitchen with Viking appliances, Bosch dishwasher, alder cabinetry, granite surfaces, and an oversized island. The spacious ranch-style main level offers exceptional everyday living, while the private upper level is ideal for family and guests. Two luxurious primary suites provide flexibility and privacy, including an upper-level retreat with a private view deck, custom fireplace, spa-inspired bath with soaking tub and in-floor heating, and an expansive closet ready for your personal design. Two additional bedroom suites each feature en suite baths, while an office, loft, second laundry, and multiple indoor and outdoor living spaces complete this exceptional floor plan. Every detail reflects a commitment to authentic luxury and enduring craftsmanship. Stone, alder, wrought iron, reclaimed wood, and artisan lighting come together to create a home that feels as though it has always belonged among the granite boulders and pines of American Ranch. Residents enjoy access to the private Ranch House, fitness center, pool, fishing lake, miles of riding and hiking trails, and a multi-million-dollar equestrian center with horse boarding privileges.

9880 N Clear Fork Road, Prescott

8150 E Appaloosa Trail, Scottsdale
$2,100,000
4 Beds ⋅ 3 Baths ⋅ 6958154 MLS ⋅ 3,204 SqFt.
Timeless 3,204 square foot custom home situated on THE LARGEST RESIDENTIAL PARCEL in McCormick Ranch, this 0.93 ACRE homesite is one of only a few in the community with natural gas service. With its distinctive architecture, the home was designed by Weller Design Co. and built by Wieler Custom Homes boasting soaring high vaulted T&G ceilings in the main living areas, white oak engineered wood flooring and granite counter tops throughout, and a nicely updated chef's kitchen with a large center island and Sub-Zero/ Wolf and Miele appliances. Ideal for everyday living and/ or entertaining, the home features a seamless interior flow that opens to exceptional outdoor living spaces. The HUGE RESORT-STYLE BACKYARD is highlighted by ample space, lush green gardens and desert landscapes 650 square foot vaulted rear patio with Shellock Artistic Pavers, Caribbean Beadcrete pool with glass tile and water scuppers on stone wall, an outdoor kitchen, 20' x 21' stone and heavy beamed covered ramada, gas and glass firepit, above-ground Sundance hot tub, terraced cozy paver deck with outdoor gas fireplace, and more. The home includes a welcoming front entry, well-appointed chef's kitchen featuring a 6-burner gas Wolf range with custom hood overlooking the family room with stone fireplace wall, 4 bedrooms, 3 bathrooms, 2-car garage, and an 800 square foot attached specialty carport drive-thru with decorative wood and steel gate. Additionally, the home boasts dual pane Western insulated windows throughout, updated roofing/ Boreal tile seal underlayment and synthetic stucco, updated Trane XL20i high-efficiency HVAC unit, Navien tankless hot water heater with recirculating pump, and a primary bedroom suite with dual vanities, separate shower/ soaking tub, and large walk-in closet. Enjoy the highly sought after McCormick Ranch community lifestyle with its amazing neighbors and greenbelt system, featuring miles of multi-use path, mature landscaping, shopping & dining, alongside lakes, golf course and mountain views. A must see!

8150 E Appaloosa Trail, Scottsdale

4425 S Claim Jumper Trail, Prescott
$2,099,900
3 Beds ⋅ 4 Baths ⋅ 7020509 MLS ⋅ 3,320 SqFt.
SELLER FINANCING AVAILABLE! Tucked away on 2.4 acres of pristine, wooded land, this newly built custom luxury log cabin offers a rare blend of craftsmanship, privacy, and natural beauty in the heart of Prescott. Spanning 3,320 square feet, this stunning residence features 3 bedrooms, 2 full bathrooms, and 2 half baths, thoughtfully designed to capture both comfort and elevated mountain living. From the moment you step inside, you're greeted by soaring cathedral ceilings and a dramatic floor-to-ceiling stone fireplace that anchors the main living space. Reclaimed Tennessee wormwood flooring runs throughout, adding warmth and character, while custom ironwork railings provide a refined, artisan touch. The open-concept layout flows seamlessly throughout the main level, while the walkout basement unveils a spacious game and entertainment room, perfect for hosting, relaxing, or creating the ultimate gathering space with direct access to the outdoors. Large windows and expansive doors invite the surrounding landscape in, showcasing serene forest views from every level. Step out onto the raised deck and experience true tranquility as Groom Creek winds through the back of the property, creating a private, serene setting that's hard to replicate. The property also includes a ready-to-customize guest house, offering endless possibilities for multi-generational living, rental income, or a private studio. Car enthusiasts will appreciate the oversized 3-car garage, designed to accommodate a collection. No expense was spared in the construction of this home, with carefully selected materials and thoughtful details throughout, including the use of logs and stone sourced directly from the property, seamlessly tying the home into its natural surroundings. This is more than a home, it's a one-of-a-kind Prescott retreat where luxury meets authenticity.

4425 S Claim Jumper Trail, Prescott

Start Your Search

Copyright 2026 Arizona Regional Multiple Listing Service, All rights reserved. The data relating to real estate for sale on this website comes in part from the Arizona Regional Multiple Listing Service. All information deemed reliable but not guaranteed and should be independently verified. All properties are subject to prior sale, change or withdrawal. Neither listing broker(s) nor Arizona Regional Multiple Listing Service shall be responsible for any typographical errors, misinformation, misprints and shall be held totally harmless.

How much is your home worth?

Get instant property value now!