Search Homes for Sale in Gilbert, Chandler & Phoenix

Ask Us About Our Office Listings

Listed below you will see our featured properties, Arizona homes that we represent. If you are curious about any of the properties below or would like a personal tour, please contact us today. We’d love to share the features that make these homes noteworthy. If you would like to see YOUR home listed below, please give us a call at 480.800.HOME to receive a personal in-home consultation or click here to get your FREE home analysis.

Featured Properties

$2,245,000
4 Beds 6 Baths 7033144 MLS 5,889 SqFt.
This luxurious 5,847 square-foot mountain and executive retreat is surrounded by the scenic splendor of Rim Country, the area of Payson, Arizona, that sits below the Mogollon Rim in the world's largest contiguous Ponderosa pine forest. Located within a private gated community within the exclusive Chaparral Pines Golf Club, this multi-level home is complete with an ELEVATOR, offers incredible views of the forest, the Mogollon Rim, Diamond Point and Stewart Mountains. Membership to this exclusive lifestyle includes dual access to the Chaparral Pines and The Rim Club Golf Course featuring two restaurants, two pools and two workout facilities, as well as a spa located within The Rim Club. A full golf membership is optional. KEY FEATURES " Space and Layout: With 5,847 square feet, four en-suite bedrooms, 4 fireplaces, custom cabinetry, wine cellar, 6 total bathrooms, as well as a spacious two-level deck. The home is designed for entertaining family and guests. .PRIMARY SUITE: has it's own fireplace, walk-in closet, Pearl jetted tub and heated flooring to provide a spa=like experience. " MULTI-LEVEL HOME WITH ELEVATOR: Main Level - Primary Suite, Guest Suite & Den, Gourmet Kitchen with walk-in pantry & Formal Dining and Great Room featuring a large stone fireplace with expansive mountain views; Loft Level - Private office with its own ½ bath and 180-degree view of the mountains; Lower Level - Two additional En-suite Bedrooms, Large Living Room; Pool Table Area, Wine Cellar, 2nd Laundry Room & and additional Large Workshop/ Game Room and/or storage area. Use the private elevator or Stairwell to go between the Main Level & Lower Level Suite. " Bright and Open: The home is filled with natural light and features an open living room concept with mountain views, perfect for relaxing in a private mountain retreat. " Multiple Fireplaces: The home features four fireplaces (Great Room, Den, Rec Roon & Primary Suite), providing a warm and cozy atmosphere. " Gourmet Kitchen: The kitchen is equipped with high-end appliances, ideal for culinary enthusiasts. Treat yourself to double ovens, gas stove, Sub Zero Refrigerator, two dishwashers, a large granite island and a separate chef's pre-prep station including a second sink. Included in the lower level is a special room to set up a second kitchen to serve the downstairs en-suites and gaming area. " Spectacular Views: The property offers views of The Mogollon, Diamond Point and Stewart Mountains, an area known for rockhounding quartz crystals, and the Mogollon Rim, a dramatic 200-mile escarpment. " Outdoor Living: Spacious decks extend the living space and provide a place to enjoy the surrounding scenery and mountain air. Both decks feature expansive mountain views, great for outdoor entertaining. " Plenty of Parking: A 2.5-car garage offers ample space for two vehicles, golf cart and storage. " Additional Home & Safety Features: High quality Travertine Floors & Alder Trim & Doors; In-home Sound System and plumbed for a whole-house Vacuum System; Fire Suppression System & hard-wired Alarm System and Interior & Exterior Speaker System Location Highlights: " The home is conveniently located for golf lovers, with access to both Chaparral Pines and The Rim Golf Club. " The property is a perfect base for exploring the surrounding Rim Country, known for its scenic hiking, fishing, and boating opportunities. " The high-elevation location provides a refreshing escape from the Arizona desert heat and cooler, seasonal weather. Notable Improvements: New Roof December 2024; New HVAC System (3 Total) in 2024, a $37k investment.

2209 E Grapevine Drive, Payson

$2,227,500
4 Beds 5 Baths 6851327 MLS 4,050 SqFt.
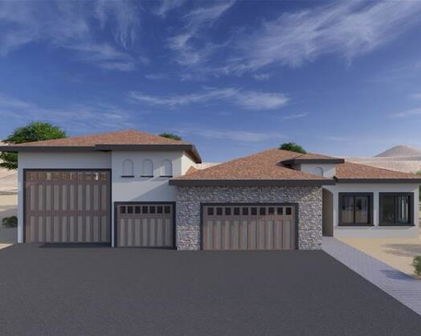
This is your opportunity to build an exquisite custom home in the sought-after Estrella Mountain community of Goodyear. Set on an expansive lot, this residence offers a rare blend of luxury, space, and personalization—providing the perfect canvas for your dream home. Designed around a captivating great room floor plan, this home invites you to tailor every detail to your vision. From flooring to finishes, buyers have the exclusive opportunity to hand-select their desired style, creating a living space that is truly one-of-a-kind. At the heart of the home lies a stunning gourmet kitchen where function meets elegance. Choose your preferred stone for the island, countertops, and backsplash, while enjoying top-tier features including soft-close cabinets, a pot filler, and a spacious butler's pantry with separate prep area. With 42" upper cabinets and 30" lowers, storage is plentiful, and the 3cm edge profile on all counters adds a refined touch. Throughout the home, 8" baseboards, solid core doors, and your choice of 12x24 or 24x36 tile in all wet areas contribute to a cohesive and luxurious aesthetic. Each bathroom is finished with custom stone and tile showers, with the master bath boasting a spa-like dual body system and satin nickel Moen fixtures. Step outdoors into a private resort-style retreat. A fully equipped outdoor kitchen with a grill, icemaker, and dual-burner cooktop sets the stage for unforgettable gatherings, while the wood-burning fireplace invites cozy evenings under the stars. The showstopping 25x50 swim-up beach pool with spill-over hot tub offers the ultimate in relaxation and entertainment. For effortless hosting, a dedicated wet bar complete with sink, refrigerator, and icemaker ensures drinks are always on hand. Indulge in the opportunity to create your dream home with this exceptional custom residence. From the meticulously designed kitchen to the luxurious outdoor oasis, every detail has been carefully considered to provide the ultimate in comfort, style, and functionality. Embrace the chance to curate a space that reflects your unique vision, and experience the epitome of elegance and refinement in this remarkable custom home. Renders are for visualization purposes only and do not represent finishes. Buyer has the opportunity to pick the style & finishes of their liking.

17725 W Estes Way, Goodyear

$2,225,000
6 Beds 8 Baths 7075973 MLS 6,683 SqFt.
Photos Coming Soon - Luxury 6-Bedroom Basement Estate in Gated Legacy at Freeman Farms - an exceptional single-family residence offering almost 6700 square feet of refined living space on a generous 0.49-acre lot. Built in 2016, this meticulously appointed home is perfectly designed for large families or multigenerational living, featuring 6 bedrooms (each with an en-suite bath) and a total of 8 bathrooms (7 full + 1 half). Step inside to discover a thoughtful layout that balances elegance and everyday functionality. The main level includes a quiet, spacious office overlooking the front yard--ideal for working from home--along with a formal sitting area for relaxed conversation or reading. The heart of the home is the expansive open kitchen and family room, where a massive island seats seven. High-end gourmet appliances, built-in refrigerator, dedicated coffee bar, oversized food pantry, and butler's pantry make entertaining effortless, whether hosting formal dinners or casual family breakfasts. Additional main-level highlights include three more en-suite bedrooms, an adorable playroom, a practical mudroom, and a spacious laundry room. The primary suite is a true retreat, complete with a spa-like bathroom, enormous custom closet, and private sitting area. Downstairs, the finished basement expands your living options with two additional bedrooms and baths, family room, and a convenient kitchenette featuring a beverage center, ice maker, wine refrigerator, and pantry (perfect as a board-game closet or extra storage). Outdoor living is resort-inspired and low-maintenance. Both the front and back yards feature synthetic turf and easy-care landscaping. Relax and enjoy the heated/chilled pool and spa, water features, extended covered patio with misters, custom lighting and fans, outdoor gas fireplace with built-in seating, covered bar with cooler, built-in gas BBQ, raised gardening beds, and an in-ground trampoline for the kids. A 4-car garage provides ample parking and storage. This home is just minutes from Gilbert's excellent shopping, dining, and amenities, and is served by the Chandler Unified School District. This move-in-ready estate is ready for its next chapter.

2174 E Mead Drive, Gilbert

$2,200,000
7 Beds 7 Baths 7080451 MLS 7,180 SqFt.
If Nancy Meyers designed a home in Arizona, it would be this one. Set within the Custom Estates of Circle G Ranch, an intimate enclave of just 32 custom homes, this timeless white brick residence sits in one of Gilbert's most established and picturesque neighborhoods. From the moment you arrive, you feel it: warmth, craftsmanship, and a sense that this is the home you've always pictured. Every corner has been cared for, and the charm is impossible to miss. Offering 7,180 total square feet across the main home and private casita, this estate lives large while never losing its warmth. Inside the main residence, 5,723 square feet welcomes you with real wood floors, four fireplaces, and light-filled rooms made for gathering. At the heart of the home is a dream kitchen, beautifully appointed and anchored by the coziest built-in breakfast nook, framed by a large window that looks out over the resort backyard. It's the kind of spot made for slow mornings, good coffee, and watching the day begin. French doors open the family room to the outdoors, and the owner's retreat offers its own private sitting area with a fireplace, a true escape at the end of the day. A full basement adds even more room to live, play, and entertain. Thoughtfully refreshed, the home features a new Wi-Fi pool control panel, a new basement HVAC system, three fully remodeled bathrooms, fresh interior and exterior paint, and all-new light fixtures and ceiling fans inside and out. Step outside to over an acre of true resort living. One of the largest pools in Circle G anchors the backyard, complete with a grotto and rock waterslide, surrounded by real grass and lush irrigation. A convenient pool bath and outdoor shower serves guests without anyone tracking through the house, while the full outdoor kitchen, private basketball and pickleball court, and generous open space leave room for everyone and everything. Beyond the main home, a private casita spanning 1,457 square feet lives like a second residence all its own, complete with two bedrooms, two baths, a full kitchen, a dedicated laundry room, and its own two-car garage. It's an exceptional space for multigenerational living, extended guests, a private office, or income potential. Together with the main home's three-car garage, it delivers five-car parking in total, plus an RV gate and parking for every toy and adventure. The location is truly the perfect finishing touch, just minutes from the shops and restaurants of downtown Gilbert and moments from AJ's Fine Foods for everyday convenience. Rare, established, and full of genuine charm, this is a home built to a standard all its own. This is Circle G Ranch. Welcome home.

641 E Houston Avenue, Gilbert

$2,200,000
4 Beds 6 Baths 7080242 MLS 5,600 SqFt.
Welcome to an extraordinary custom built residence in the prestigious Boulder Views community of Mesa, where breathtaking mountain views, exceptional craftsmanship, and luxurious indoor outdoor living come together on a private over one acre lot. This stunning 4 bedroom, 5½ bathroom home features an impressive 4½ car garage and an abundance of thoughtful custom details throughout. Rich alder wood, natural stone flooring, and distinctive architectural ceilings create an inviting sense of warmth and sophistication, including dramatic 20 foot high cathedral ceilings with exposed wood beams, elegant groin vaults, and barrel vaulted details. Oversized crown molding some reaching 12 inches adds an additional layer of timeless elegance. At the heart of the home, the recently updated gourmet kitchen is both beautiful and functional, showcasing fabulous Cristallo stone, a new backsplash, Viking refrigerator, oven and cooktop, and a convenient pot filler. A reverse osmosis system, double faucets, and a spacious walk in pantry further enhance the kitchen's functionality. The luxurious dedicated office is ideal for working from home, complete with custom built in bookshelves. Throughout the residence, you'll find ample storage, wood plantation shutters, and carefully considered details designed for both comfort and everyday living. A built in sprinkler system adds additional convenience. Step outside to your own private resort like retreat. The expansive grounds feature a sparkling pool and spa, built in BBQ, and a spacious cabana with a full bathroom. An outdoor gas fireplace creates the perfect setting for relaxing or entertaining beneath the Arizona skies, all while enjoying spectacular mountain views and the privacy of this exceptional lot. With its remarkable craftsmanship, generous spaces, stunning views, and extraordinary outdoor amenities, 9546 E Julep Circle offers a rare opportunity to experience refined Arizona living at its finest.

9546 E Julep Circle, Mesa

$2,200,000
4 Beds 4 Baths 7076371 MLS 3,717 SqFt.
Fully renovated and continually elevated, this 3,717 SF, 4-bedroom, 3.5-bath residence sits on an oversized homesite in the heart of 85254. A custom iron front door opens to vaulted ceilings, wide-plank flooring and a formal living and dining room anchored by a floor-to-ceiling double-sided tile fireplace. The chef's kitchen is the true center of the home with Cambria quartz counters, full-height cabinetry, Wolf induction cooktop and hood, Sub-Zero refrigeration, wine refrigerator, prep sink and walk-in pantry. A 14-foot bifold door opens the great room entirely to the covered patio and pool beyond. The private primary wing offers a sitting area framed by bay windows, direct patio access, motorized blackout shades and a bath with skylight, dual vanities, freestanding soaking tub and oversized curbless shower, finished with dual custom walk-in closets. Three additional bedrooms, an oversized laundry room and integrated sound system throughout complete the interior. Outside, a custom pergola with fan and Lutron lighting overlooks a remodeled pool with dual copper water features, a Bullfrog A7L spa and premium cool-touch turf. App controlled Lutron lighting, Ring security and cameras, smart locks and motorized Hunter Douglas shades put nearly every system at your fingertips. Major systems are already handled with newer HVAC systems, 2024 premium roof recoat, newer water heater, whole-house softener, kitchen reverse osmosis and whole house hot water recirculation. This is desert living designed for both everyday ease and effortless entertaining.

5402 E Cholla Street, Scottsdale

$2,200,000
5 Beds 5 Baths 7062794 MLS 4,209 SqFt.
Rare opportunity to own a distinctive North Scottsdale desert retreat on 1.15+ acres with mountain views, horse privileges, guest quarters, RV parking, 5 air-conditioned garage spaces, and no HOA. This custom single-level Spanish Hacienda-inspired estate offers 5 bedrooms, 5 bathrooms, and 4,209 sq ft of thoughtfully designed living space that blends timeless architecture with exceptional outdoor living. Architectural details include Saltillo and wood flooring, wood-clad windows, Alder doors, authentic tile accents, exposed beam ceilings, skylights, and multiple fireplaces. The split floor plan provides privacy and functionality, while the spacious eat-in kitchen features a center island, gas cooktop, multiple ovens, breakfast area, and fireplace. Designed to embrace Arizona's indoor-outdoor lifestyle, the grounds create a private desert sanctuary surrounded by mature landscaping, native vegetation, and mountain views. Outdoor amenities include a resort-style diving pool, outdoor kitchen, built-in BBQ, outdoor bar, covered patios, courtyard spaces, outdoor fireplace, bubbling fountains and stream, vegetable garden, shaded sitting areas, and an air-conditioned potting shed. The carefully curated landscape offers beauty, privacy, and low-maintenance desert living. Additional features include guest quarters with separate entrance, workshop space, horse facilities, RV access and parking, water softener, reverse osmosis system, owned propane tank, multi-zone HVAC, dual-pane low-E windows, and extensive outdoor entertaining areas. Plans to convert the detached garage into a casita are permitted and available upon request! Ideally located in North Scottsdale near Carefree and Cave Creek, this property is approximately 3 miles from shopping and dining at The Summit at Scottsdale, 5 miles from The Boulders Golf Club, 6 miles from the Carefree Sundial and town center, 7 miles from Cave Creek's restaurants, shops and art galleries, and 8 miles from Pinnacle Peak Park. Enjoy convenient access to championship golf courses, scenic hiking trails and outdoor recreation within one of North Scottsdale's most desirable luxury markets. Whether you're searching for a horse property, private desert retreat, home with guest quarters, RV-friendly property, or a residence that captures the character of the Sonoran Desert, this one-of-a-kind estate delivers exceptional flexibility, craftsmanship, mountain views, and resort-style outdoor living on an acre-plus lot in North Scottsdale.

29836 N 71st Street, Scottsdale

Start Your Search

Copyright 2026 Arizona Regional Multiple Listing Service, All rights reserved. The data relating to real estate for sale on this website comes in part from the Arizona Regional Multiple Listing Service. All information deemed reliable but not guaranteed and should be independently verified. All properties are subject to prior sale, change or withdrawal. Neither listing broker(s) nor Arizona Regional Multiple Listing Service shall be responsible for any typographical errors, misinformation, misprints and shall be held totally harmless.