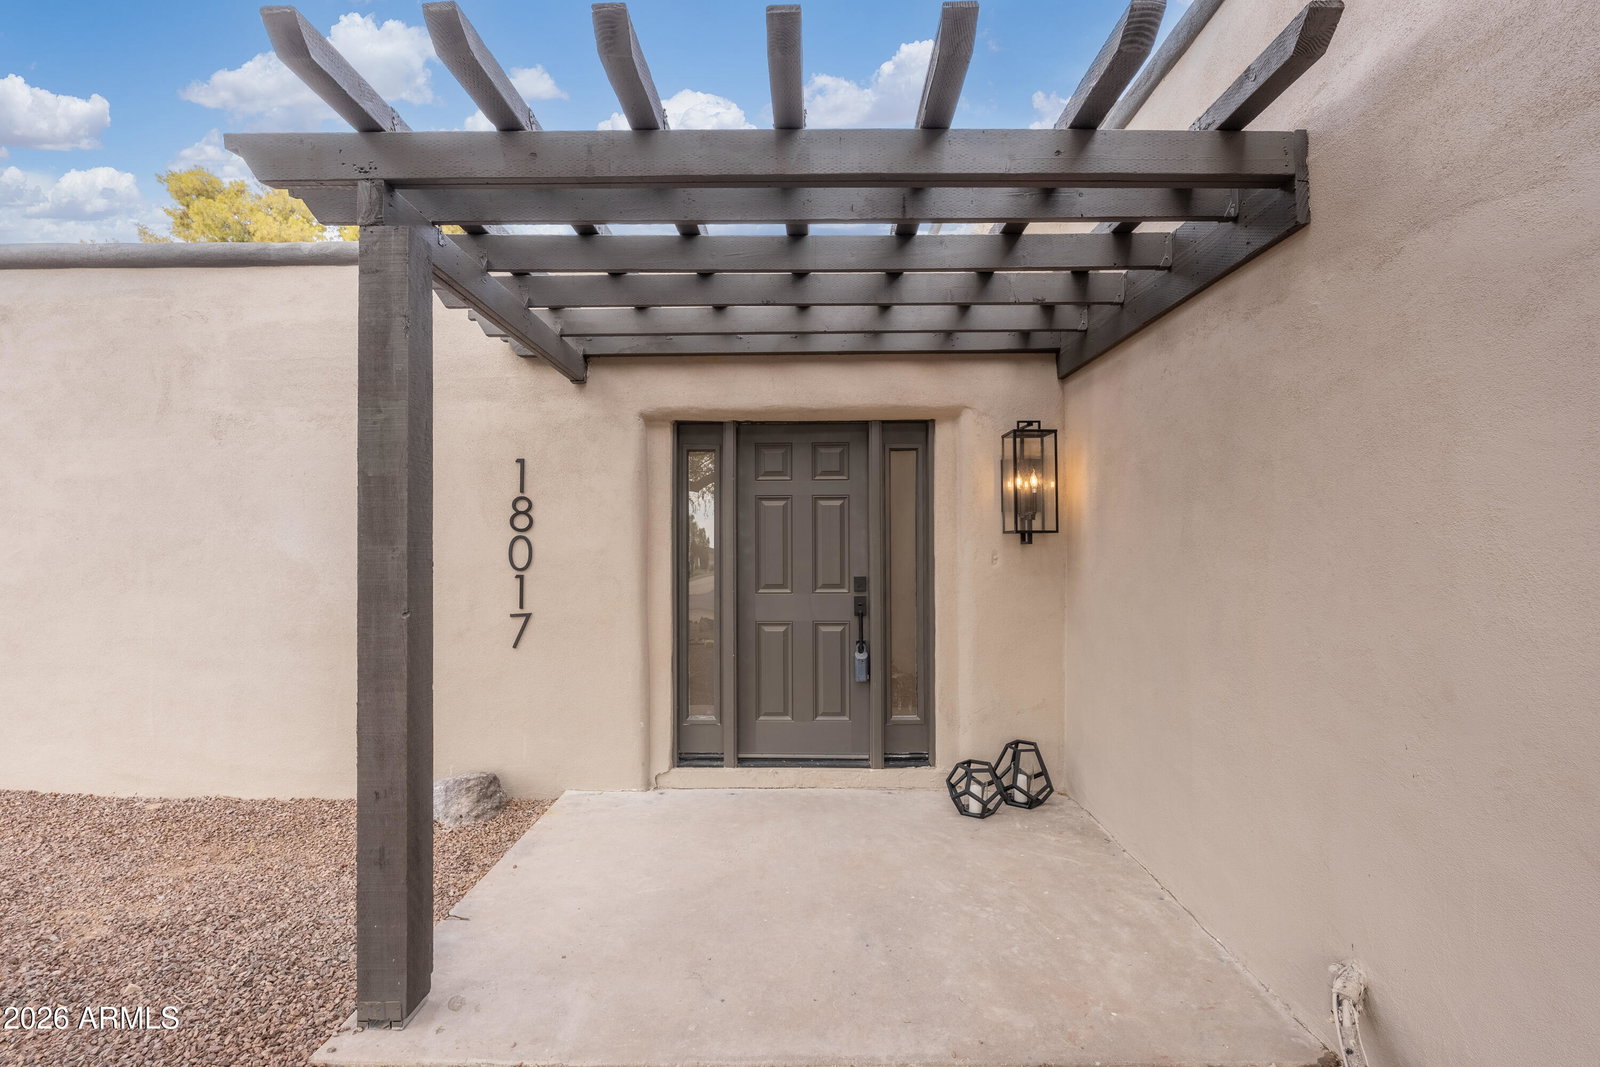
18017 N Everson Drive, Glendale, AZ 85308
- $775,000
- 4
- BD
- 3
- BA
- 2,494
- SqFt




- List Price
- $775,000
- Days on Market
- 1
- Status
- ACTIVE
- MLS#
- 7072993
- City
- Glendale
- Bedrooms
- 4
- Bathrooms
- 3
- Living SQFT
- 2,494
- Lot Size
- 24,000
- Subdivision
- Arrowhead Estates 2
- Year Built
- 1978
- Type
- Single Family Residence
Property Description
Nearly everything is BRAND NEW in this stunning single-story home on an incredible .55-acre lot with NO HOA. The bright, open floor plan begins with a custom 6x6 inset tile entry creating a defined foyer and flows into a show-stopping designer kitchen with Ivortaj quartz countertops, all-new cabinetry and Frigidaire Professional appliances, including specialty craft ice. The rare layout features TWO spacious ensuite bedrooms, ideal for guests, multigenerational living or a private secondary suite. All 3 bathrooms have been completely redesigned with luxury tile, quartz countertops and elevated finishes. The extensive renovation goes far beyond cosmetics with 2 brand-new AC units, all-new windows, cabinetry, interior doors, flooring, appliances, bathrooms and fresh landscaping. Outside, the approx. 24,000 sq ft (.55-acre) lot features manicured grass with an automatic sprinkler system and incredible potential for a pool, casita, workshop, sport court, RV/toy parking or your dream backyard.* Oversized 2-car garage with additional storage/workshop space.
/u.realgeeks.media/azfruitfulhomes/Untitled_design_(11).png)
Additional Information
- Elementary School
- Greenbrier Elementary School
- High School
- Mountain Ridge High School
- Middle School
- Highland Lakes School
- Acres
- 0.55
- Architecture
- Territorial/Santa Fe
- Assoc Fee Includes
- No Fees
- Builder Name
- Unknown
- Construction
- Wood Frame, Painted, Stucco
- Cooling
- Ceiling Fan(s), Heat Pump
- Fencing
- Block
- Fireplace
- Living Room, Wood Burning
- Flooring
- Vinyl, Tile
- Garage Spaces
- 2
- Heating
- Electric, Heat Pump
- Horse Features
- Bridle Path Access
- Horses
- Yes
- Laundry
- Washer Hookup, Inside
- Living Area
- 2,494
- Lot Size
- 24,000
- Model
- Custom
- New Financing
- Cash, Conventional
- Other Rooms
- Great Room
- Parking Features
- Side Vehicle Entry, Garage Door Opener, Circular Driveway
- Lot Features
- Corner Lot, Natural Desert Front, Natural Desert Back
- Roofing
- Built-Up, Foam
- Sewer
- Septic-In & Connected
- Spa
- None
- Stories
- 1
- Style
- Territorial/Santa Fe
- Subdivision
- Arrowhead Estates 2
- Taxes
- $2,502
- Tax Year
- 2025
- Water
- Public
Mortgage Calculator
Listing courtesy of White Peak Real Estate LLC.
All information should be verified by the recipient and none is guaranteed as accurate by ARMLS. Copyright 2026 Arizona Regional Multiple Listing Service, Inc. All rights reserved.